
Have you ever wanted a building for your garden and simply can't find a match?
At The Evergreen Workshop we have created countless buildings that fulfill just such a purpose.
From unique sizes to structure for a particular use. From straight forward shapes through to elaborate designs that enhance the garden. We can offer a built solution to your creativity.....
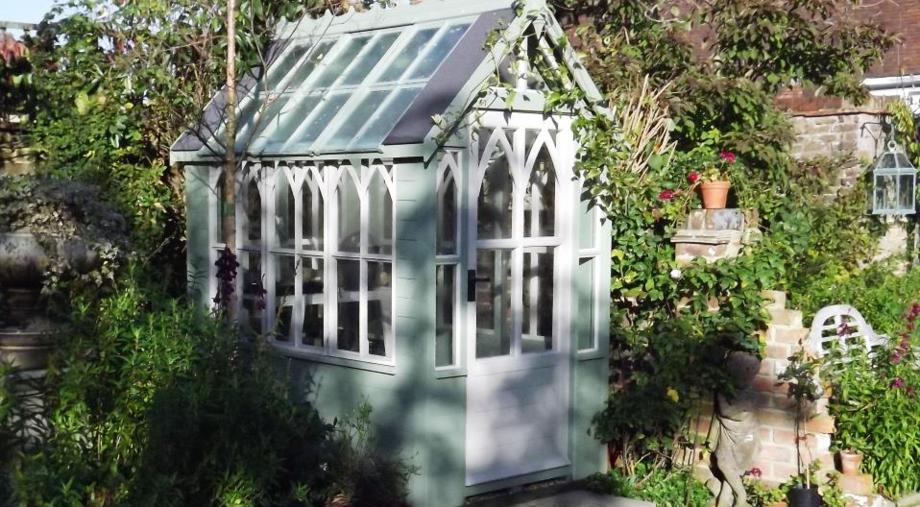
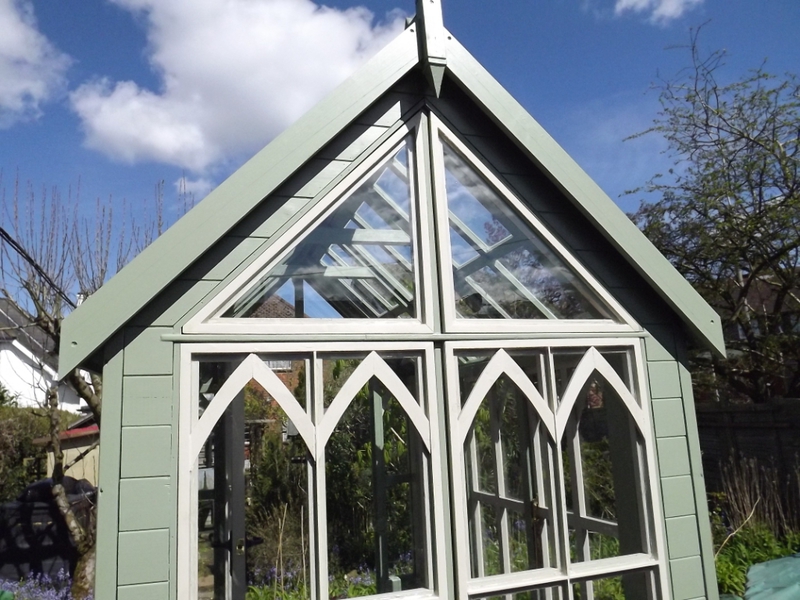
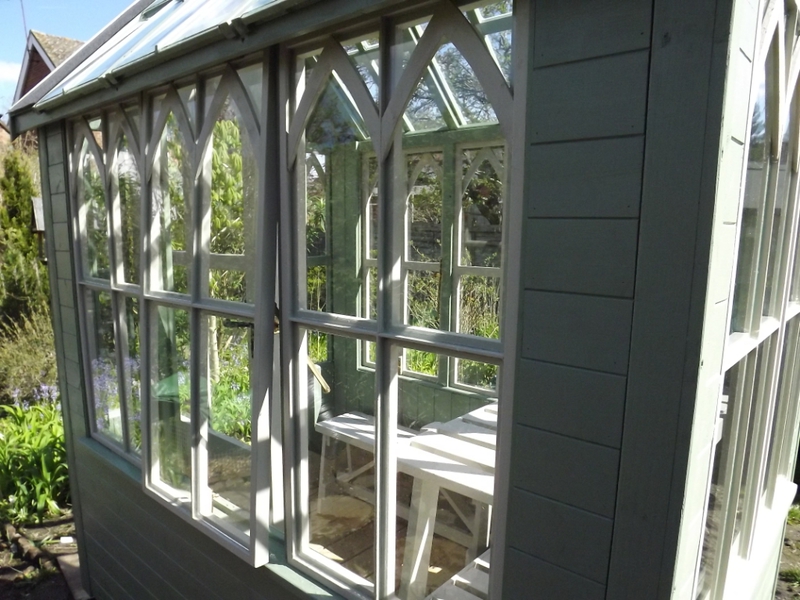
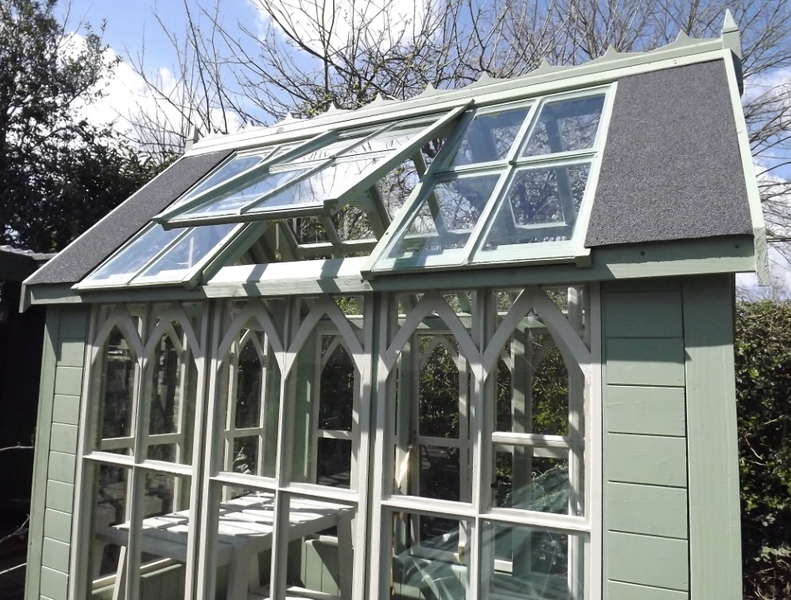
Like this iconic Victorian styled greenhouse that was commisioned for a beautiful cottage garden
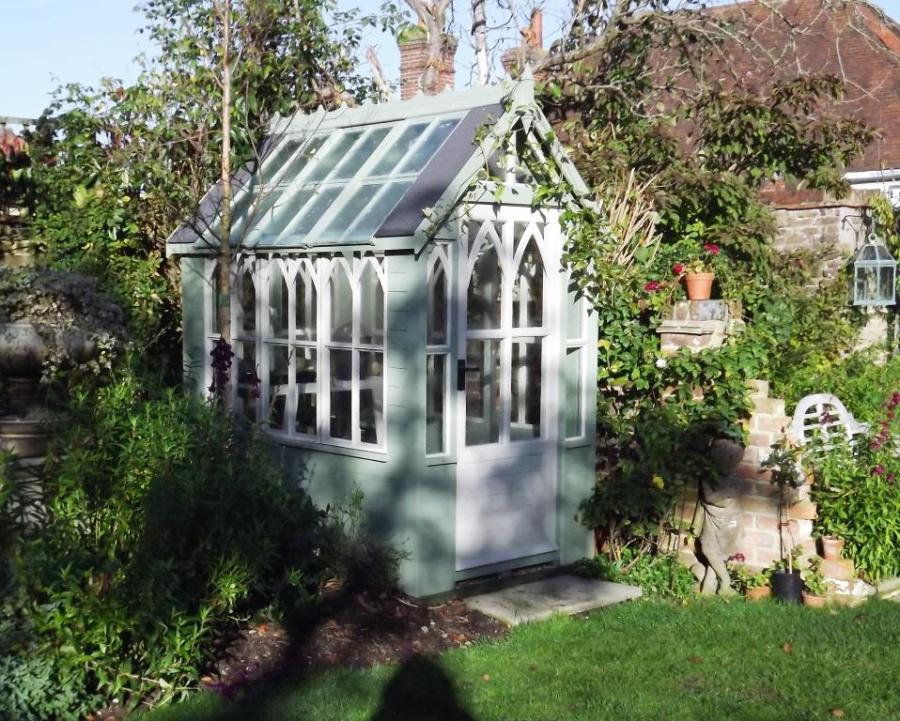 Gothic Victorian style Greenhouse
 Gothic greenhouse
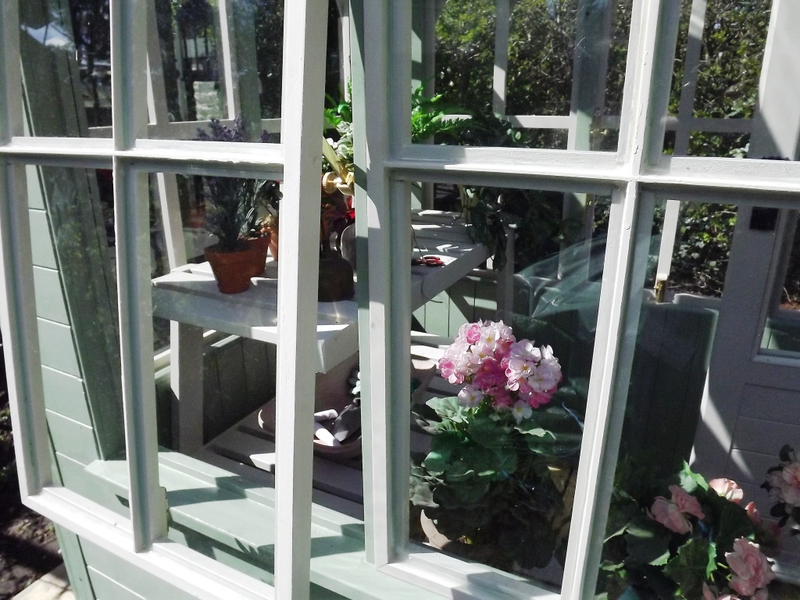
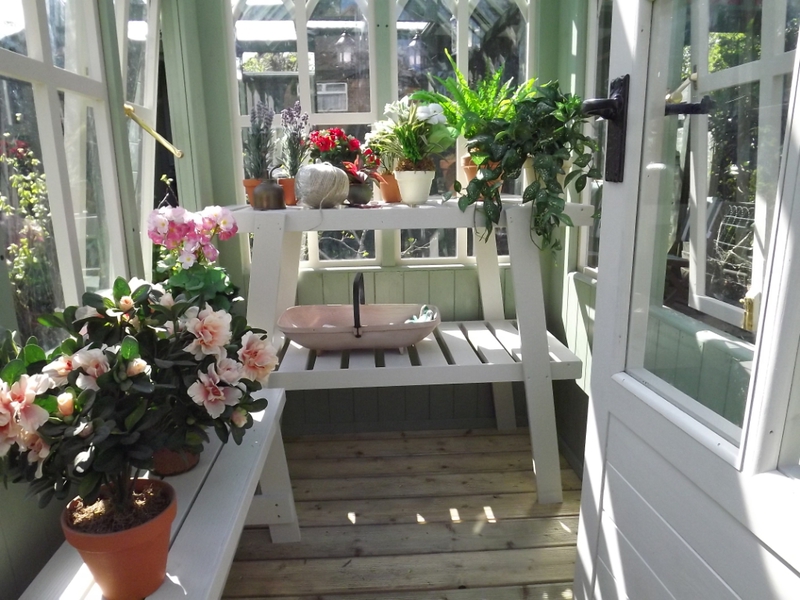
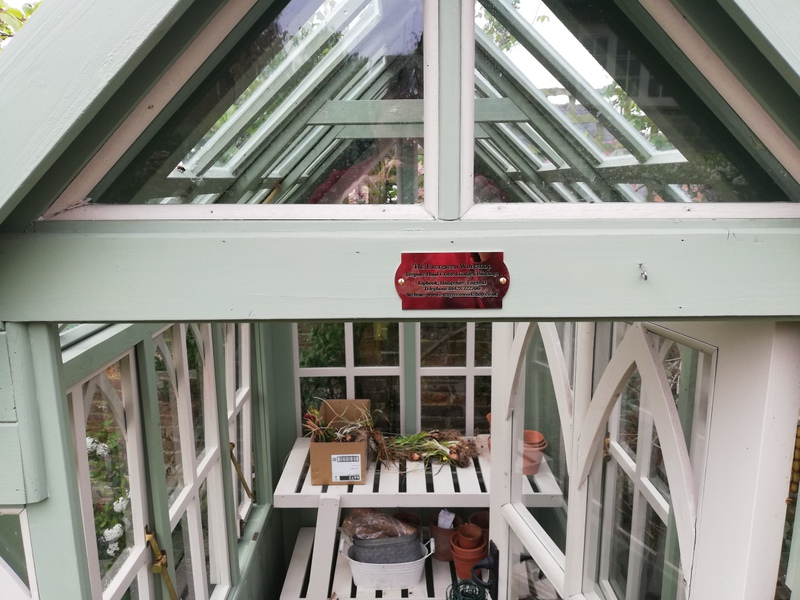
This greenhouse has become somewhat iconic for us. It was designed for a lady in Petworth who had a beautiful garden that is regularily open to the public. It was fully lined and had a treated timber floor. We built matching benches for the client that she can lift outside in summer.
The Gothic windows and two tone paint scheme all add to create what one American Magazine described as 'a Jewellery box of a greenhouse.'
The whole greenhouse simply unbolts should the client move home.
We have gone on to make several more of different sizes.
Below is a slide show of the details.
Custom made Summerhouse.
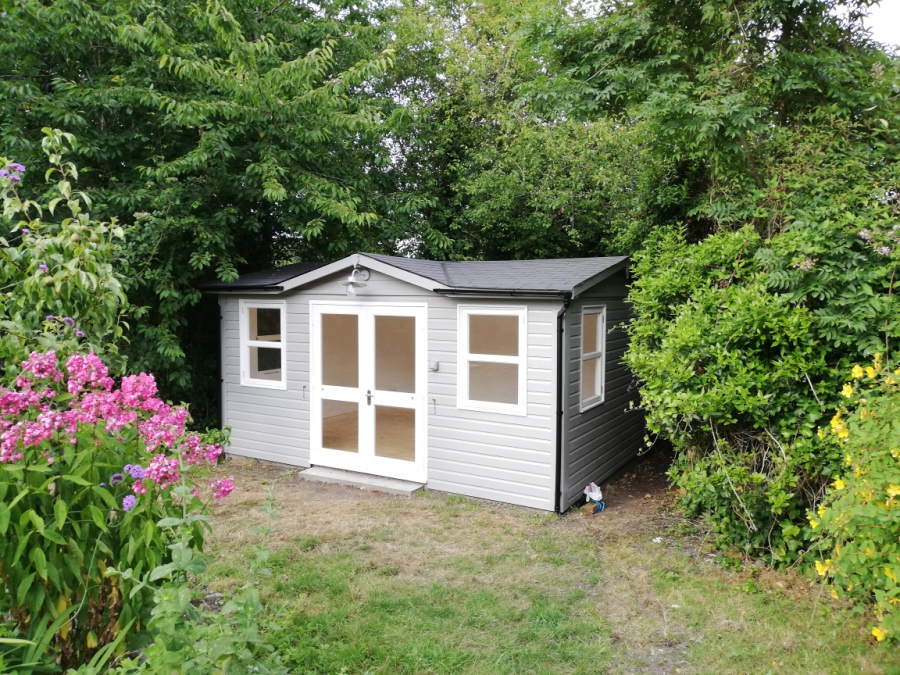
We have made custom summerhouses
Fully insulated and lined.
This doubled up as home office space in the summer with power and Broadband connections.
Custom made pool house and 'pool plant' room
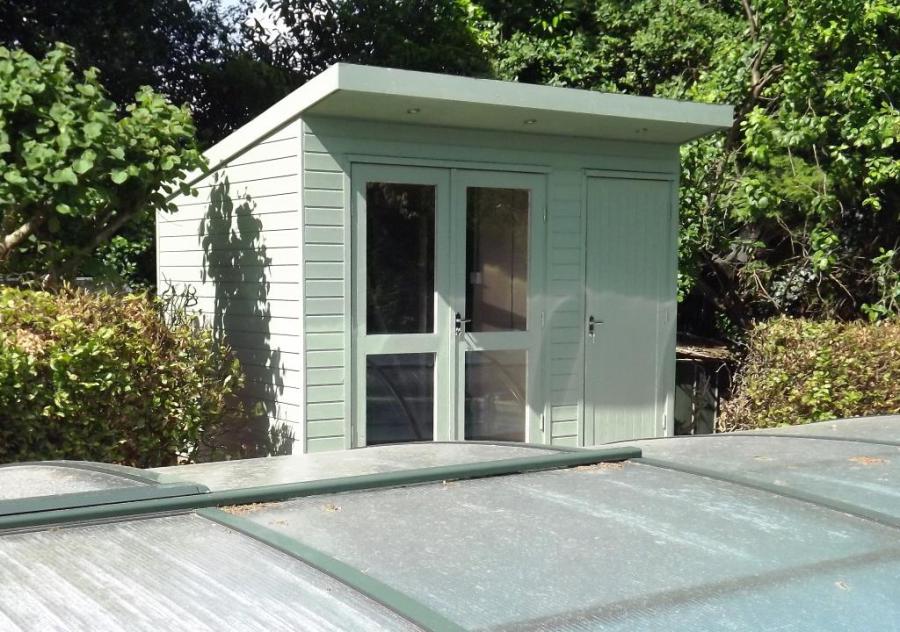
This replaced an old tatty shed and allowed for changing clothes. The pools equipment is located in the smaller divided off section.
A shed that is designed to stand out....
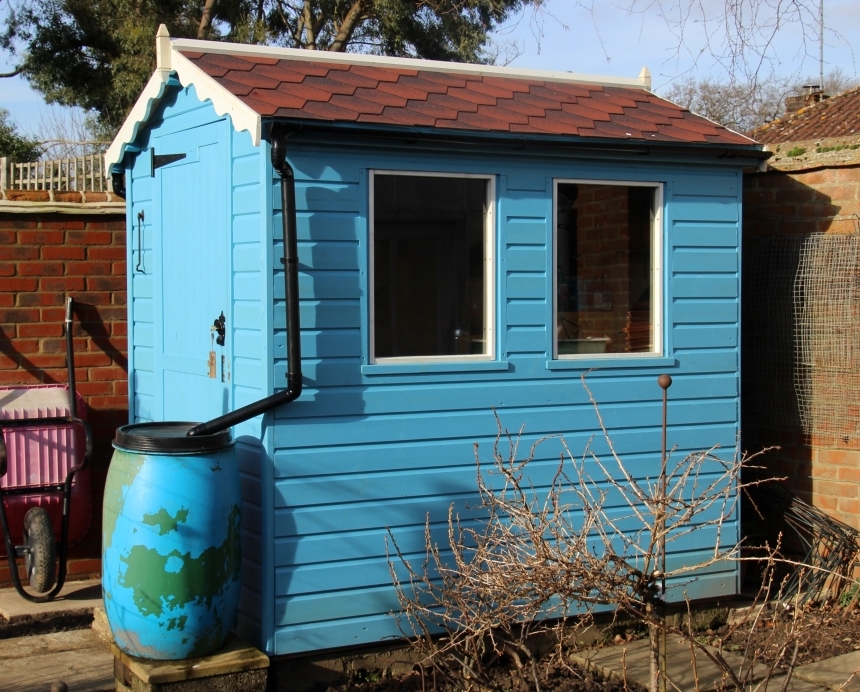
It may be little shed but it had very unusual dimension. Designed to sit on a base that was squeezed into the only space in a busy garden.
The colours were all the clients choices as was the recycled barrel for a water butt.
If you have the space then maybe something a little bigger is required.
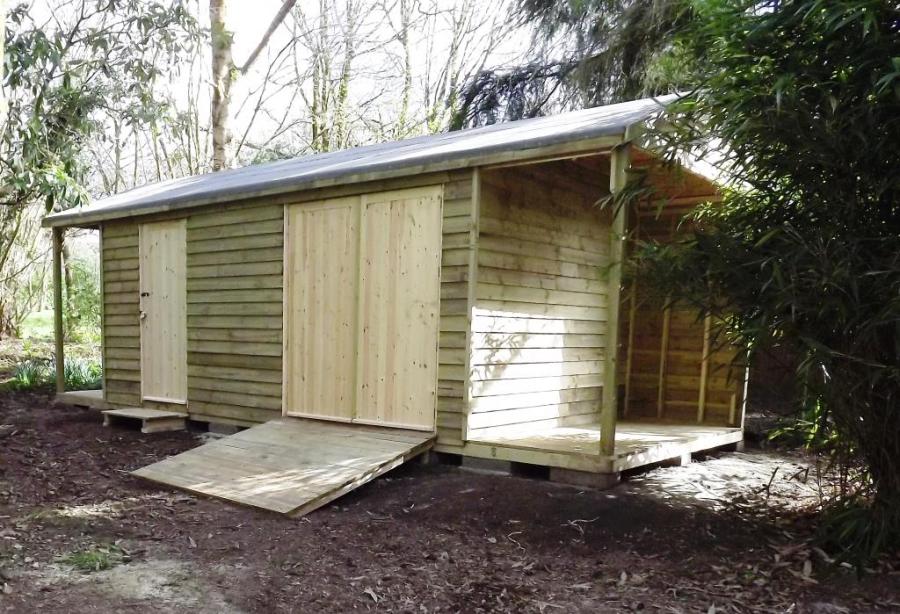
A large shed with TWO log stores, one on each end.
The challenge here was it had to store some heavy tractors HOWEVER.....
There was a chance it would need to be moved in the future. So the whole structure whilst still being rigid stands on dozens of levelled in pillar supports. It even has its own solar lighting.
If that isn't big enough....
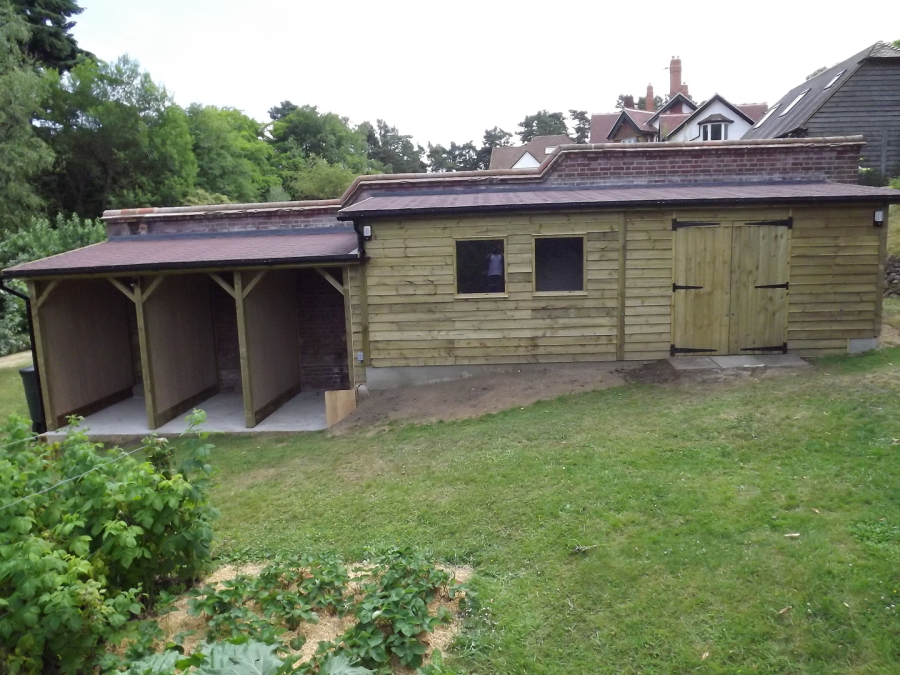
If you have seen the images of the greenhouse in the 'Greenhouse repair' section. You may have wondered what was on the other side of the wall.
Well, we built this large garden workshop again with a three bay log store. All sitting on a sloping site.
this to has double doors for a tractor to be stored but is primarily a small hobby workshop, lined and insulated.
Or this lean-to greenhouse and small seating area. Shoe horned into a narrow space at the base of a sloping garden.
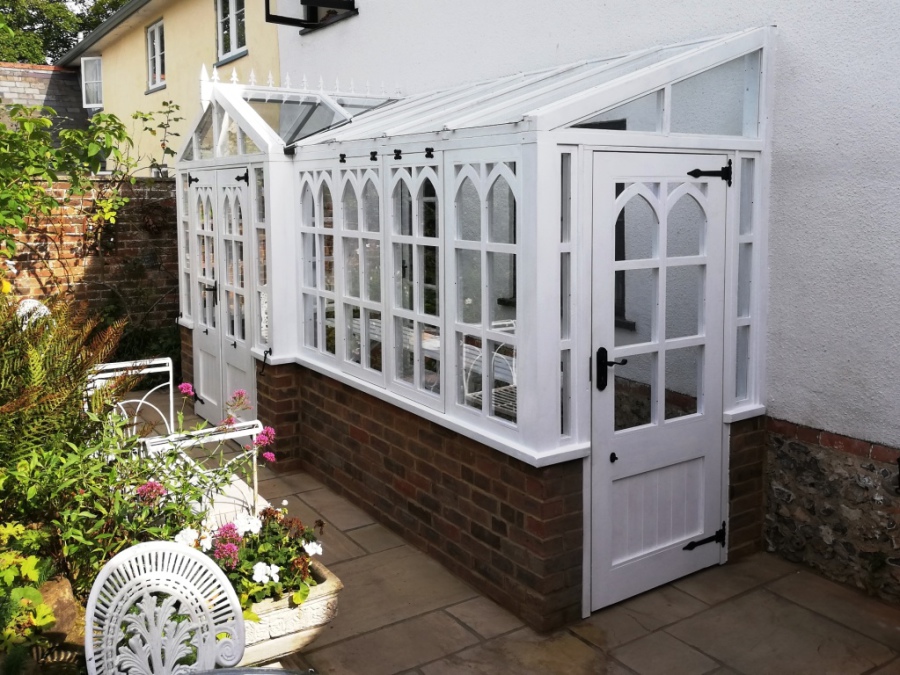 Lean-to greenhouse and conservatory seating area
When a client has an idea that simply won't go away then we have to help.
A beautiful cootage in the heart of rural hampshire with a lovely cottage garden. The client had a small bixcuit tin that evoked an image of a greenhouse that simply had to be built and so here it is. All treated Redwood on a new brick dwarf wall with gothic arch details and classic white finish with black accents. Completed with fold down bench and shelf.
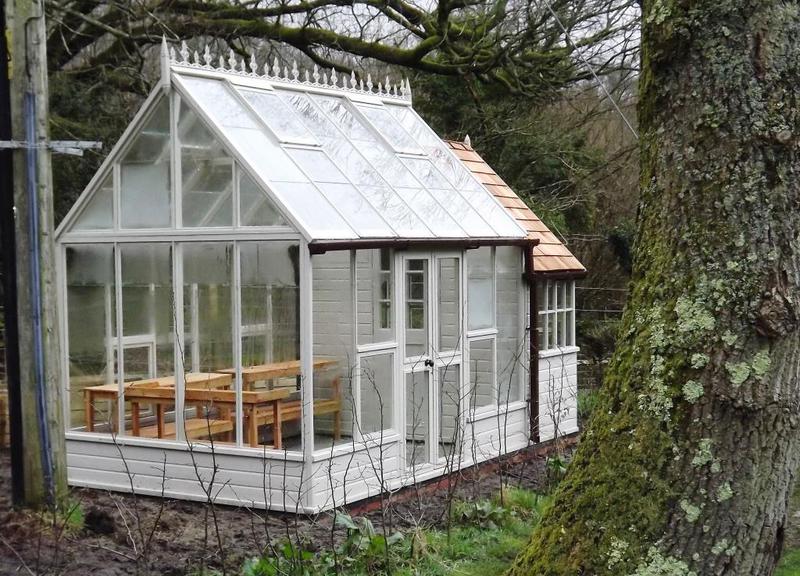
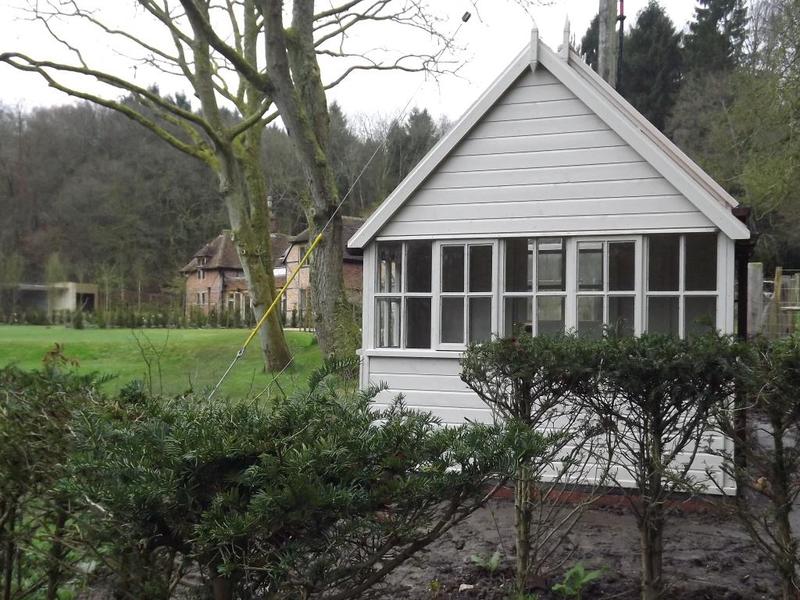
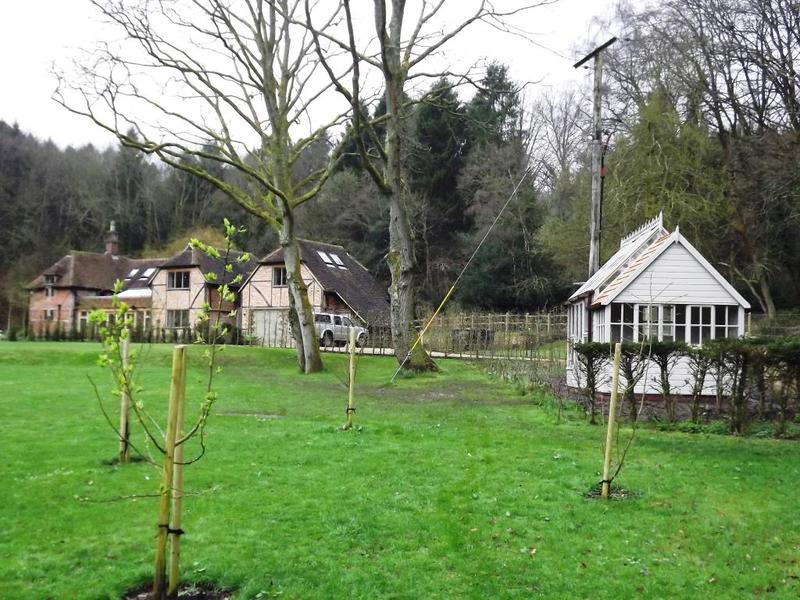
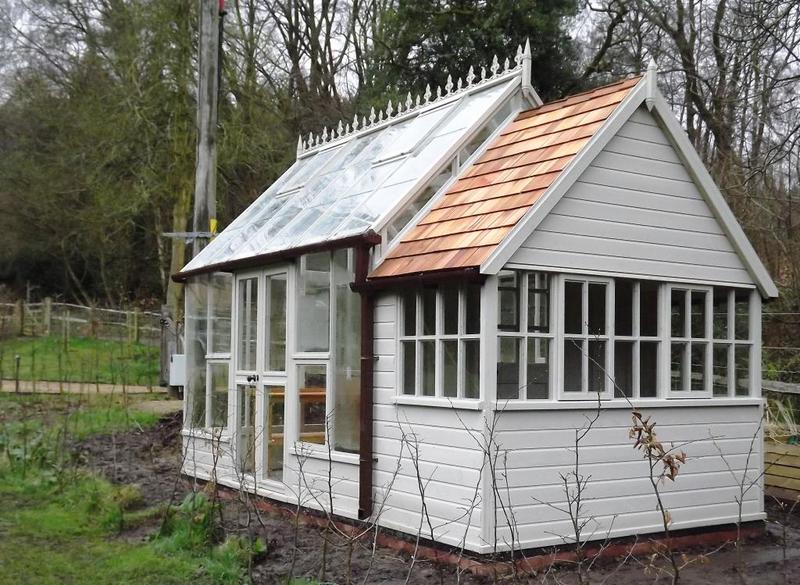
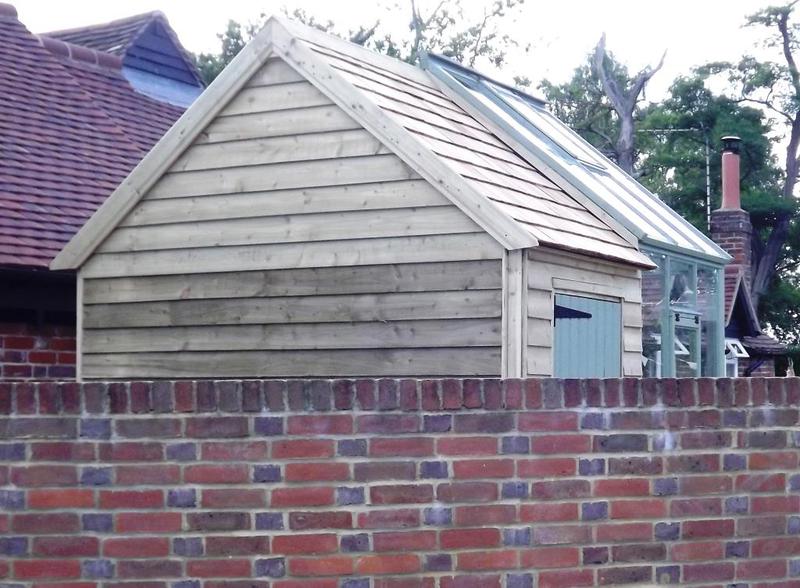
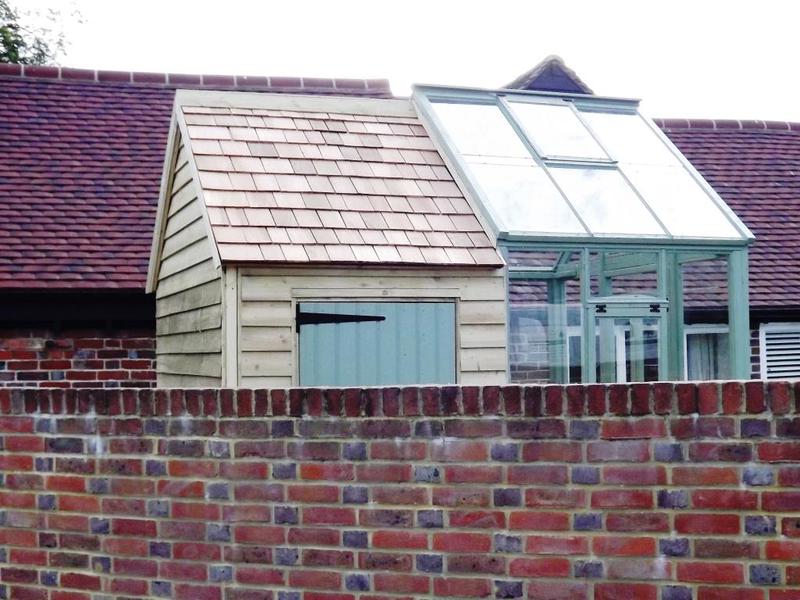
Or this much larger Greenhouse and seperate potting shed. Set in the a beautiful wooded valley.
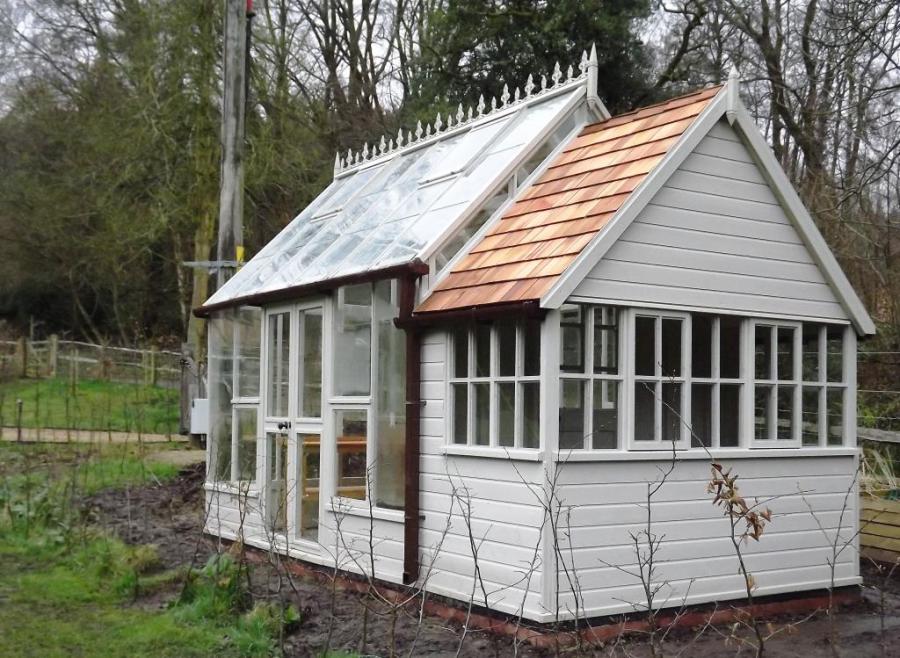 Greenhouse and integrated potting shed.
This larger greenhouse was built days after the Beast from the East had cleared so the site was challenging to say the least.
The greenhouse is combined with a potting shed and tool storage area.
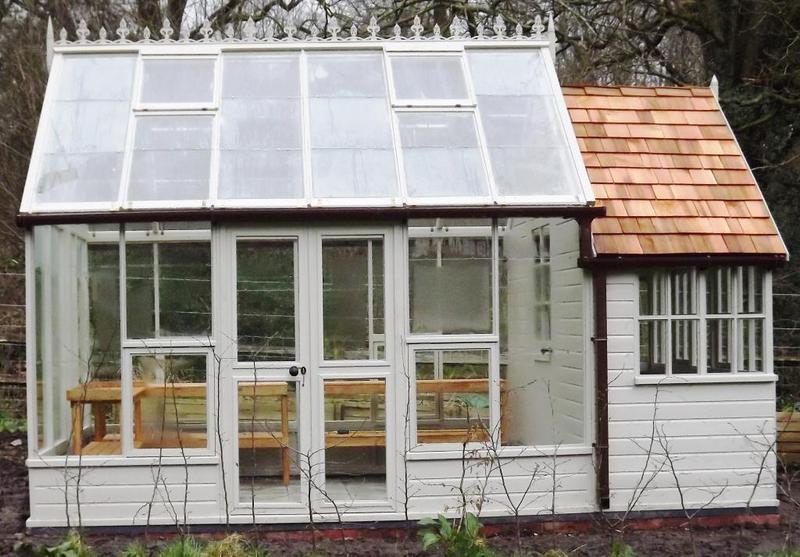
The generous sized greenhouse at 16 feet long and 8 feet wide allowed for a high ridge, ideal for a grape vine to be incorporated. The potting shed has a cedar shingle roof and wrap around divided-lite windows.
The greenhouse floor was slabbed, whilst the potting shed has a treated timber floor. all raised on a brick footing. The ornate Cast cresting rail on the greenhouse ridge finishes off the look.
The following slides gives an idea of the setting.
For something a little different..
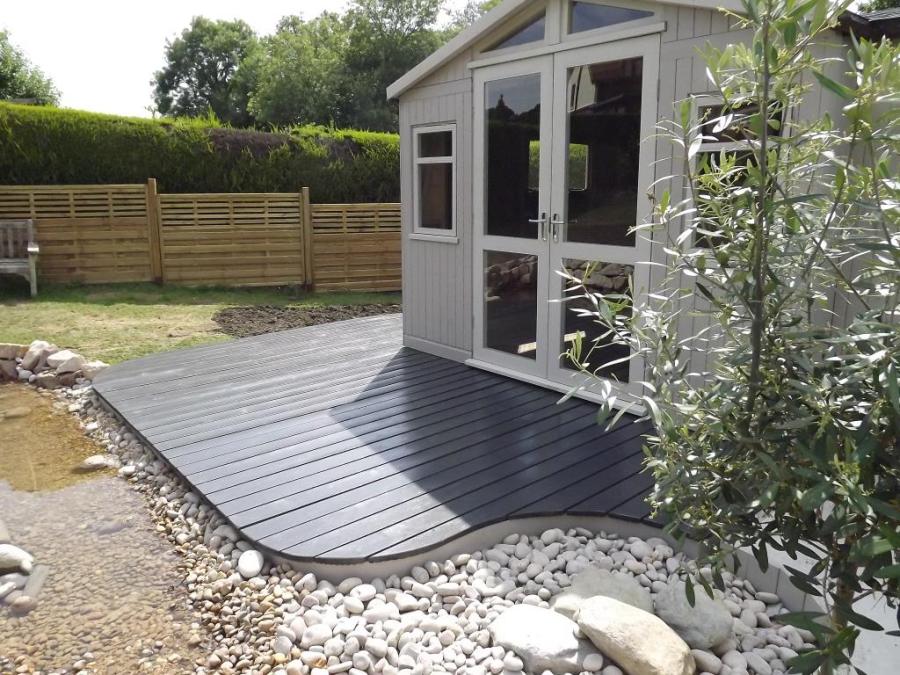 Converted shed to summerhouse
This summerhouse actually started life as an old garden shed at the bottom of the garden.
It was modified substantially, extended with a hipped roof and is fully lined It also has a seperate garden tool shed.
We even built the decking AND THE POND... some time later we returned to see it all planted and a wildlife haven.
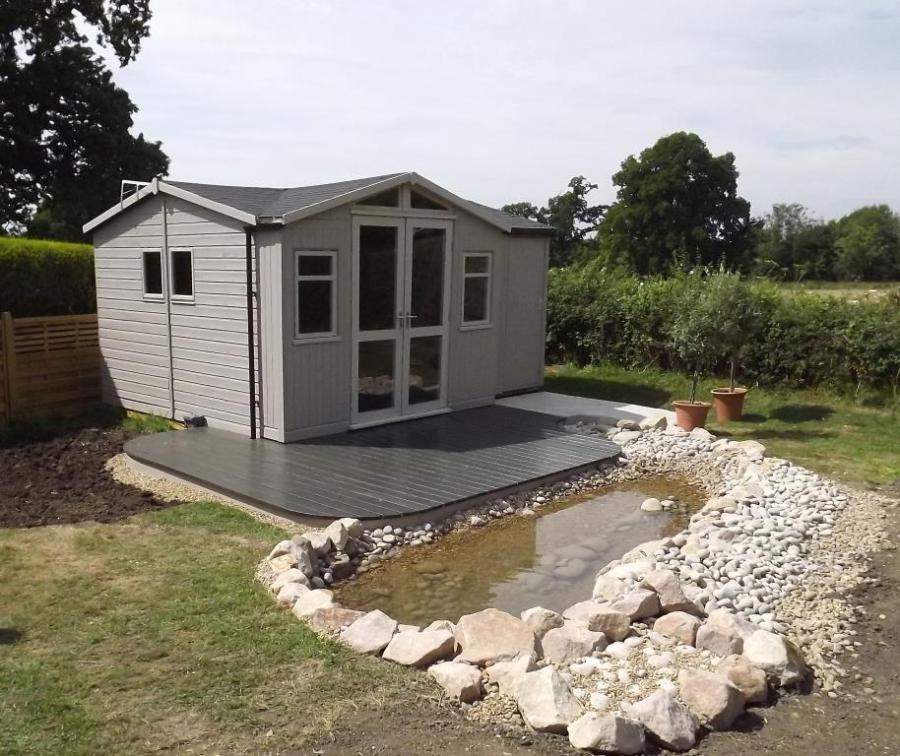 Summerhouse and Garden Tool Store
A little glimpse of 'Arts and Craft' elegance.
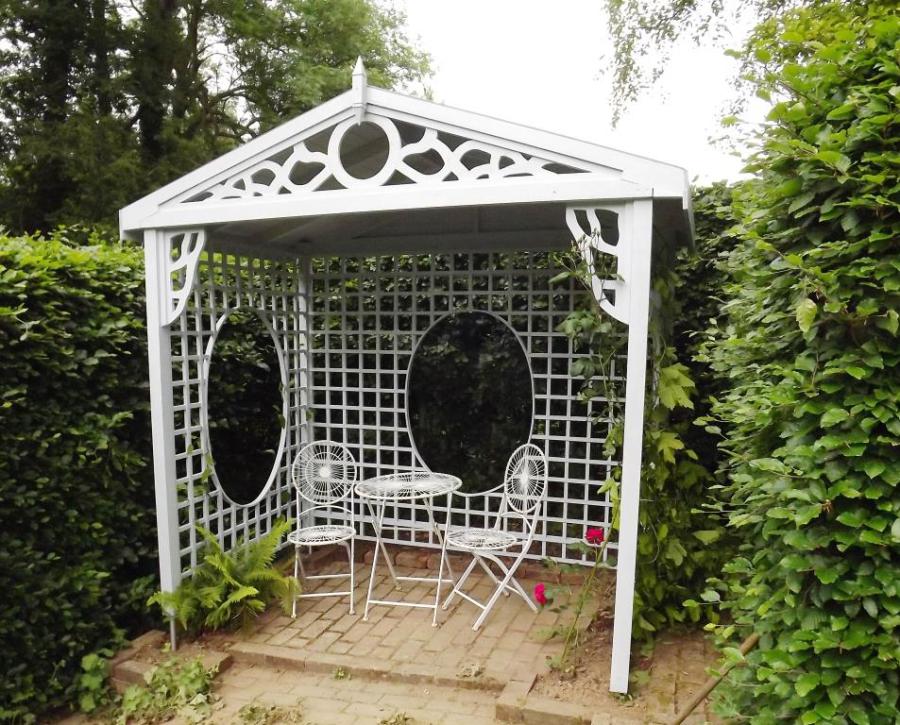
You find a postcard with a painting of a unique gazebo in a box in the attic....
Then locate 4 holes around an enclosed but paved area of a beautifully laid out garden.
From this we were able to recreate this Arts and crafts inspired Gazebo for the client who had recently purchased the property
Or for something a little smaller....
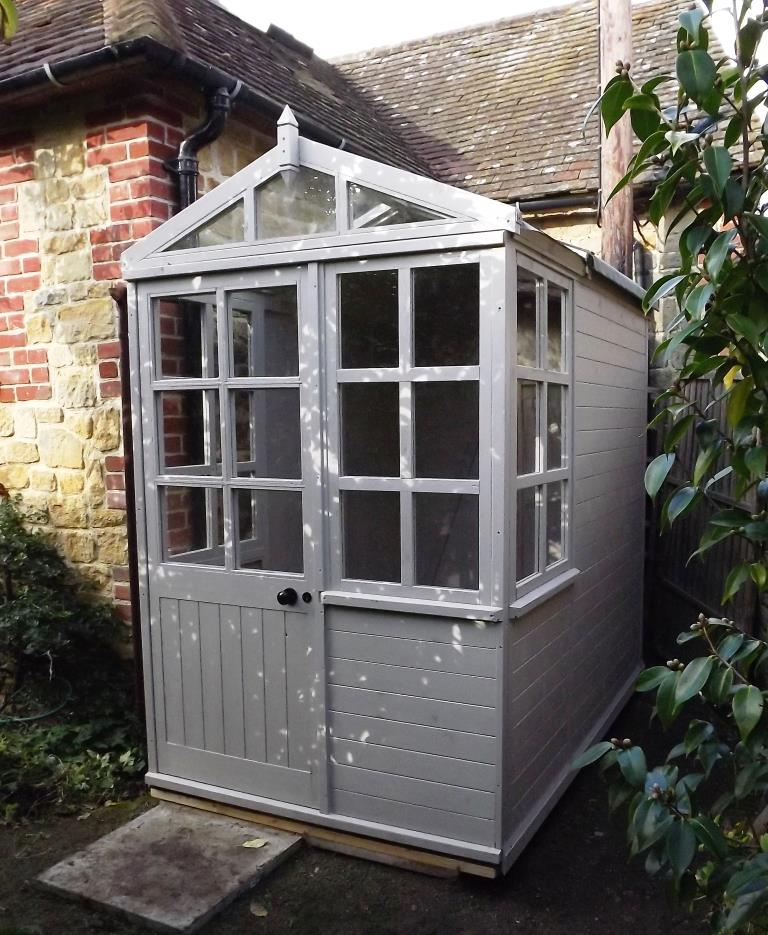 Small greenhouse and shed combination.
Just because space is limited, it doesn't mean you can't have a stylish building.
Here the garden was little more than a drive way and forecourt with a smakk recess in one corner.
This allowed us to build a greenhouse / potting shed with a foot print of no more than 5 ft wide and 7 ft deep. An old shed was removed and the site cleared ready for the new building.
The client uses the greenhouse for raising bulbs and plants for the summer, to display in pots and containers. The rear section can house the essential hand tools
Hot Tub Cover with Atrium roof.....
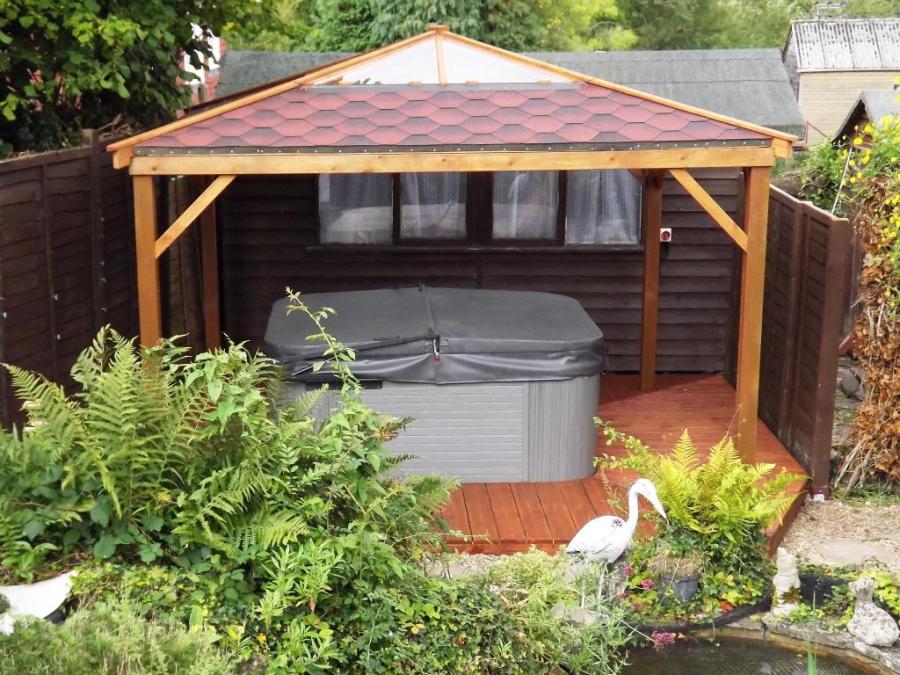 Hot Tub Cover
The client had a medical condition that was relieved by soaking in this hot tub.
The british weather however isn't ideal so she requested this cover complete with a glazed top section to see the stars.
We also built the decking surround.
Or this little gem squeezed in for an elderly war veteran looking to cultivate some salad vegetable....
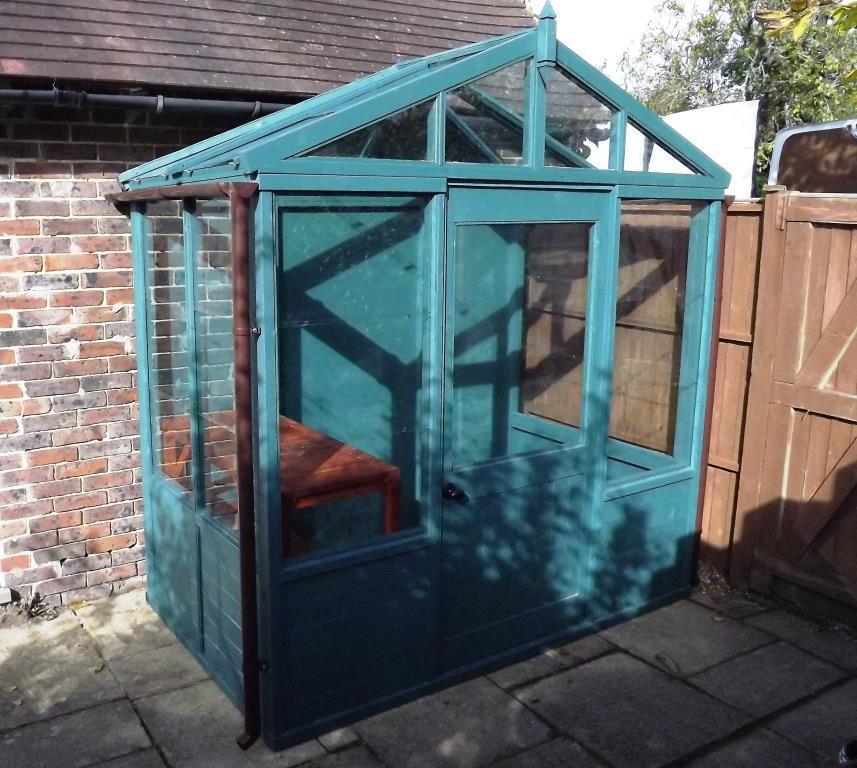 Small free standing greenhouse
Sometimes the projects have very specific requirements. Here the client had recently lost his precious greenhouse due to the resiting of an Oil storage tank. The only spave available was hard up against the garage wall which had a very low roof eaves height.
The space was only 8 feet wide and 4 1/2 feet deep but we managed to build the greenhouse to be free stand under the garage roof eaves.
It feature custom benches one of which can be flipped up out the way to allow for taller plants such as tomatoes and cucumbers. All the rear of the structure was treated and used materials that requires virtually zero maintenance.
If you have the drawings but just need the building made.....then we can help.
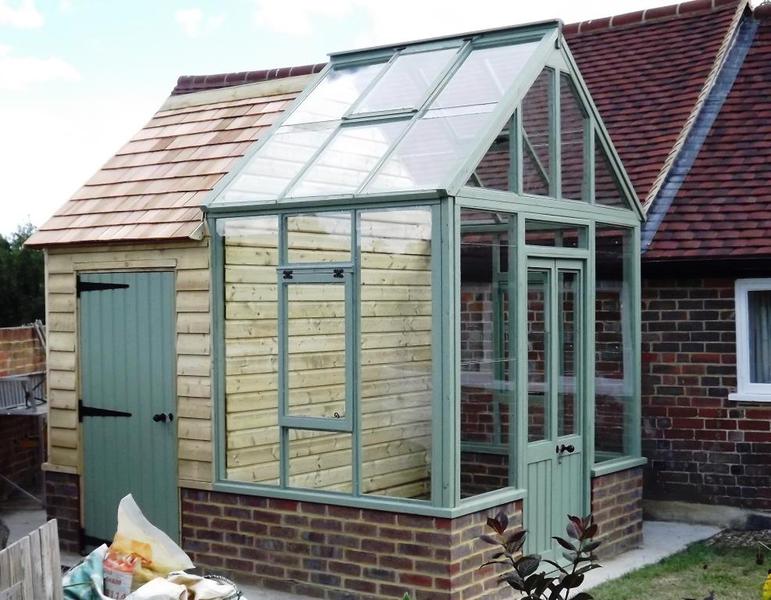
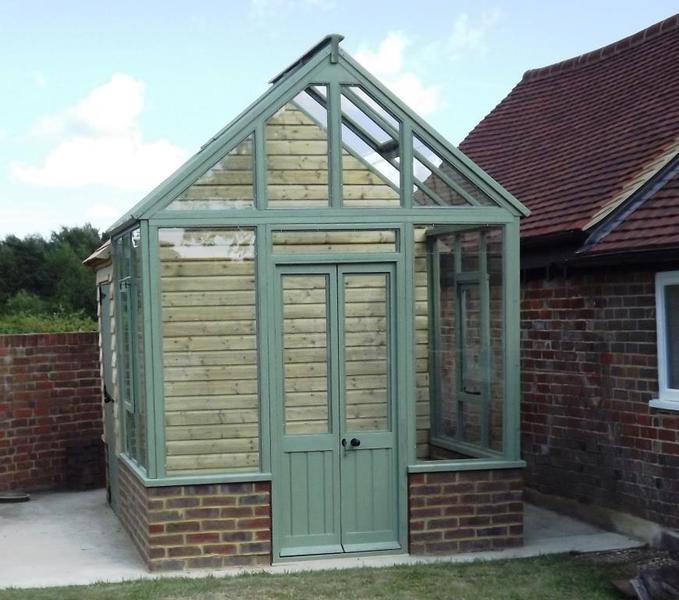
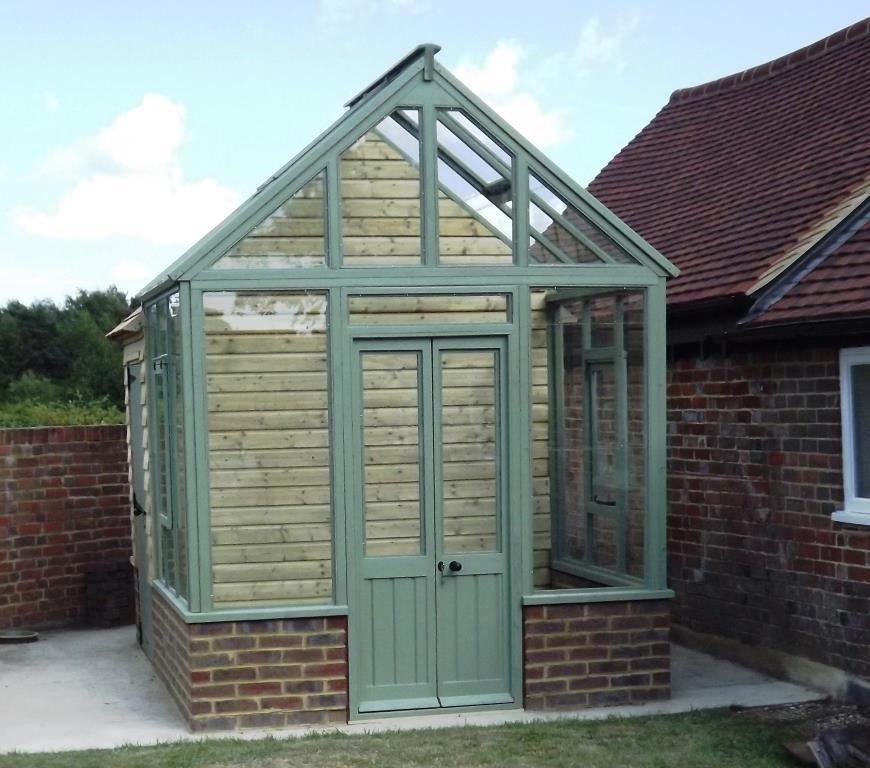 Greenhouse and shed combination.
Another project that combines a shed with a greenhouse.
Here the client new exactly what they wanted. They had even gone to the trouble of having the drawings prepared and the foundation and wall built. All we had to do was build it and install on site.
The greenhouse was extremely tall to cater for some large tender shrubbery that had to be overwintered inside. It features double doors and 4 vents, two in the roof and two in the side walls. The shed was fully lined and featured a cedar shingle roof. The door was painted to match and all fittings such as locks and hinges are cast iron.
The slide show below give more detail of the design.
Address
The Evergreen Workshop
Liphook
Hampshire
We often work out on site during the day and cannot always get to the phone, Equally when in the workshop we cannot often hear the phone (there is no answerphone service provided)
For best results Always contact us by email with full address, postcode and details of work required. Or alternatively use the contact form.
Email: evergreenworkshop@yahoo.com
Tel 01428 722700 not manned
Or use our contact form, please note must include an address and postcode.

Click the icon
to follow us on instagram.
 Print
